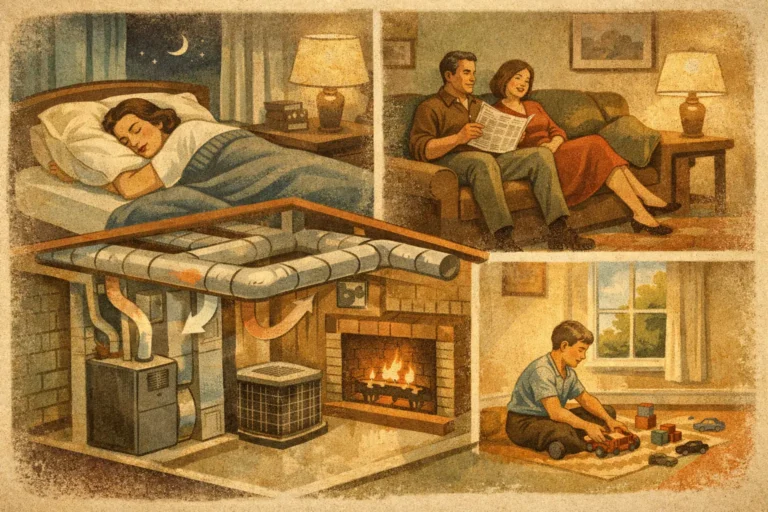

A second-floor bedroom that stays warm long after the rest of the house is comfortable is not always a sign that the furnace is failing. It may be a sign that one thermostat is trying to manage spaces with very different heating and cooling needs. HVAC zoning system benefits address that problem by giving separate areas of a home or building more precise temperature control.
For homeowners in Northeast Illinois, zoning can be especially valuable during weather swings, when sunny rooms, finished basements, additions, and upper floors do not behave the same way. For businesses, it can prevent an empty conference room or lightly used office area from receiving the same conditioning as an occupied workspace. The right system can improve comfort and reduce unnecessary runtime, but zoning works best when it is carefully designed around the building, equipment, and occupants.
What Is an HVAC Zoning System?
An HVAC zoning system divides a home or commercial space into separate comfort areas, called zones. Each zone has its own thermostat or temperature sensor. A central control panel receives those signals and directs heating or cooling where it is needed.
In a ducted system, motorized dampers installed within the ductwork open and close to regulate airflow to each zone. If the upstairs needs cooling while the main floor does not, the system can direct more conditioned air upstairs rather than treating the entire house as one area. The furnace, air conditioner, heat pump, or boiler still provides the heating or cooling, but zoning controls where that comfort is delivered.
Ductless mini-split systems provide another form of zoning. Each indoor unit can generally be controlled independently, making them a practical option for additions, converted garages, offices, and rooms where extending ductwork would be difficult.
HVAC Zoning System Benefits That Matter Day to Day
The most noticeable benefit is better room-by-room comfort. A two-story home may have one zone for the main level and another for bedrooms upstairs. A home with a finished basement can keep that cooler space comfortable without overheating the rest of the house. Homes with large windows, cathedral ceilings, sunrooms, or a room over the garage often benefit because these areas gain and lose heat differently than surrounding rooms.
Zoning also gives families fewer reasons to argue over the thermostat. One person can sleep comfortably in a cooler bedroom while common areas remain at a different setting. Instead of choosing one compromise temperature for the entire house, the system can better reflect how each part of the home is actually used.
Energy savings are another potential advantage. When certain areas are unoccupied, their temperature can be adjusted rather than conditioning every room to the same setting. A zoning system does not create savings by itself – the result depends on insulation, thermostat schedules, equipment efficiency, and how the zones are used. Still, reducing conditioning in low-use areas can lower energy waste, particularly in larger homes and commercial buildings with varying occupancy.
There is also a practical wear-and-tear consideration. Properly matched zoning can help high-efficiency, variable-speed HVAC equipment operate at lower, steadier output for longer periods. That can support more consistent temperatures and quieter operation. It is not a replacement for maintenance, however. Filters, ductwork, refrigerant levels, and annual system service still affect performance.
Better control for changing schedules
A zoning system is useful when a building’s schedule changes throughout the day. In a house, the kitchen and family room may be busiest in the evening, while bedrooms need attention overnight. In a small office, staff may occupy one section of the building while other spaces remain unused.
Smart thermostats can add another layer of control by allowing schedules, remote adjustments, and alerts. They are most effective when the zoning layout is logical. Adding several thermostats without addressing airflow, duct design, or equipment capacity will not solve an underlying comfort issue.
More precise solutions for difficult rooms
Some comfort complaints are highly localized. A nursery may be too cold, a west-facing office may overheat in the afternoon, or a bonus room may never feel right. Before recommending zoning, a qualified HVAC professional should look at the full cause: duct sizing, insulation, air leaks, window exposure, return-air pathways, and the condition of the existing equipment.
Sometimes zoning is the right answer. In other cases, duct modifications, air sealing, insulation improvements, a thermostat relocation, or a ductless unit may provide a better result. A tailored recommendation protects homeowners from investing in controls when the real problem is elsewhere.
Is HVAC Zoning Right for Your Property?
Zoning is often a strong fit for homes with multiple stories, large square footage, separate living areas, major additions, or persistent hot and cold spots. It can also be a smart choice during a furnace and air conditioner replacement, when ductwork and controls can be evaluated as part of the overall system design.
For commercial properties, zoning can help match comfort to occupancy patterns. Retail areas, offices, storage rooms, conference spaces, and customer-facing areas may have different loads and operating hours. Proper zoning can give property managers better control without treating the entire building as one uniform environment.
That said, more zones are not automatically better. An oversized number of small zones can make airflow management more complicated. A system that was not designed for zoning may need additional controls, a bypass strategy, variable-speed equipment, duct changes, or other modifications to protect static pressure and maintain proper airflow.
The size and layout of each zone matter as much as the number of zones. For example, grouping all bedrooms together may be practical if they have similar exposure and occupancy. Placing a sunny bedroom, shaded bedroom, and open hallway on one zone may still leave comfort differences. A professional load calculation and duct evaluation are essential before deciding how to divide the space.
What a Proper Zoning Installation Should Include
A reliable zoning project begins with a conversation about where discomfort occurs, when it happens, and how each area is used. From there, the contractor should assess the existing HVAC equipment, ductwork, insulation, return-air system, and thermostat locations. This step is particularly important in older homes, where ducts may not have been designed for modern comfort expectations.
The installation may include zone dampers, thermostats or sensors, a zoning control panel, and equipment controls that coordinate the components. The system must be commissioned after installation so that dampers respond correctly, airflow remains within safe limits, and each zone reaches its set temperature without causing problems elsewhere.
Homeowners should also ask how the system will be maintained. Dampers and controls are durable components, but they should be checked during preventive service visits. A technician can confirm that thermostats communicate properly, damper motors operate as intended, and system airflow remains balanced as the equipment ages.
Pair Zoning With the Right HVAC Equipment
Zoning can work with many forced-air furnaces, air conditioners, and heat pumps, but compatibility varies. Single-stage equipment has only one output level, so it can be less flexible when only a small zone calls for conditioning. Two-stage and variable-speed systems are often better partners because they can adjust output more gradually.
This does not mean every zoning project requires a full equipment replacement. A well-designed system may be possible with existing equipment, depending on its condition and capacity. But if a replacement is already planned, considering zoning at the same time can make the installation more efficient and help ensure the equipment is sized for the home’s actual needs.
For a room addition or isolated comfort issue, a ductless heat pump may be the more direct path. It offers independent control without adding dampers to the central duct system. The best choice depends on the building and the goal, not on a one-size-fits-all product recommendation.
Comfort should not depend on which room has the best thermostat location. If parts of your home or business are consistently too warm, too cold, or unnecessarily conditioned when vacant, a professional evaluation can identify whether zoning, duct improvements, or another solution makes sense. Lea Heating & Air Conditioning can help Elgin-area property owners evaluate the options and build a comfort plan that supports the way their space is actually used.